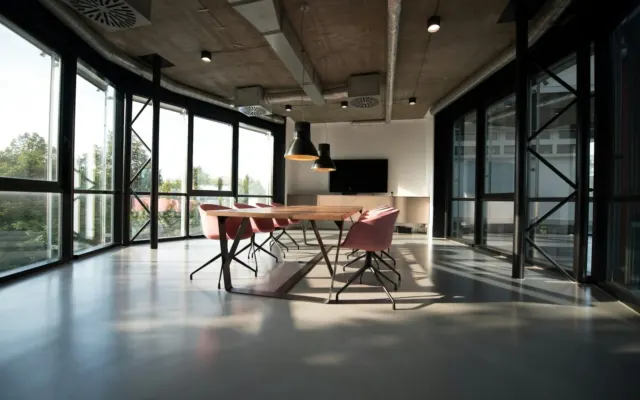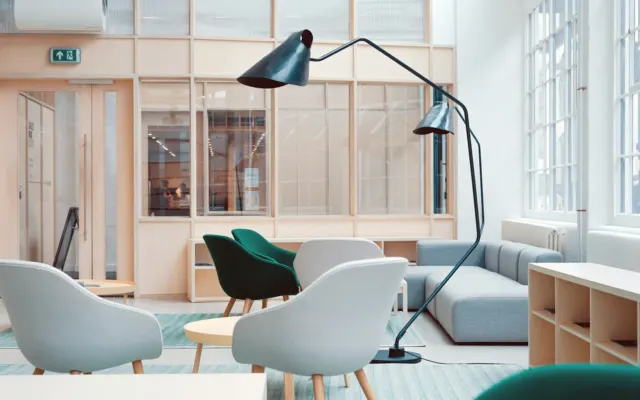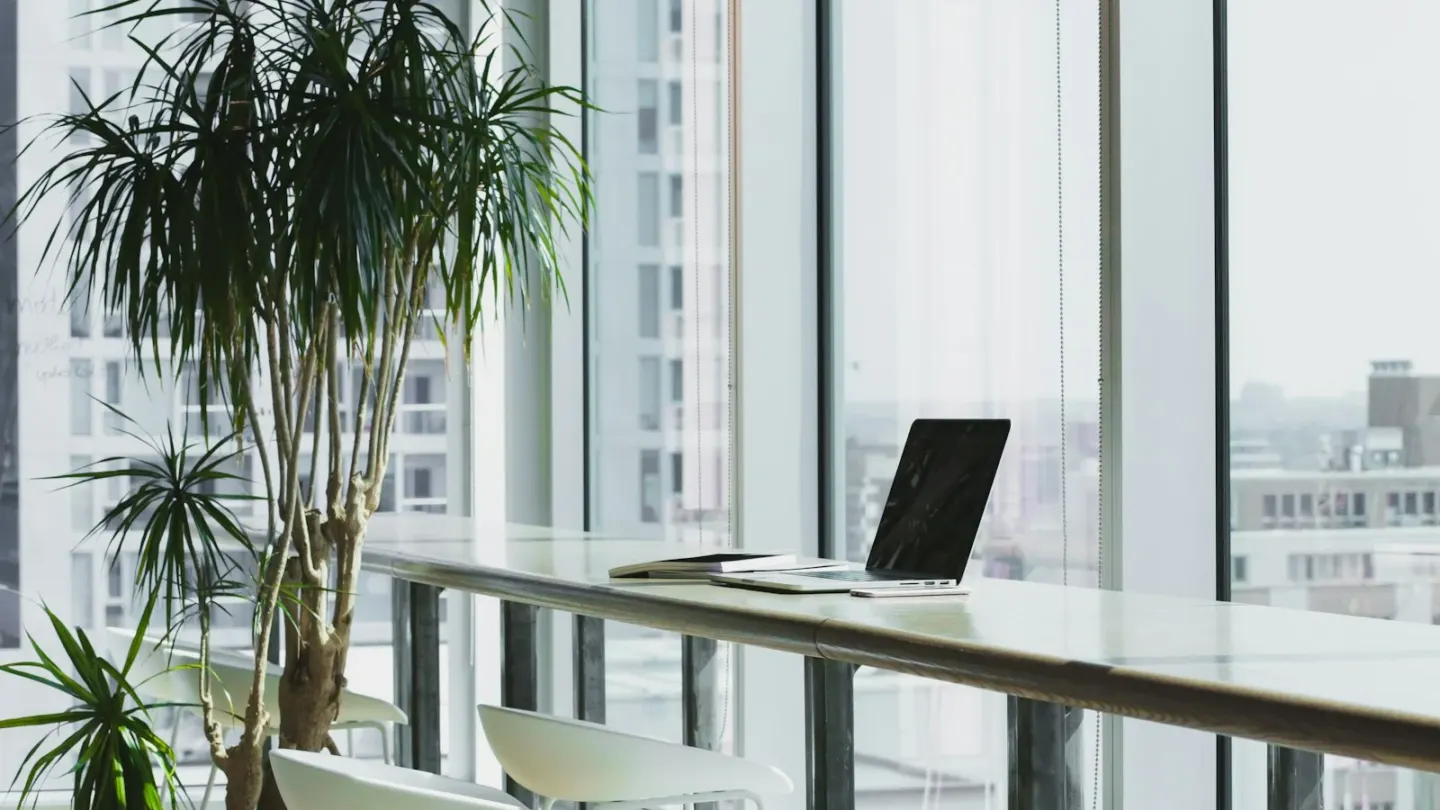
Office design can become a conversation about appearance while the daily experience receives less attention. NIOSH’s office-environment resources provide background on workplace conditions. The practical design question is how the space supports concentration, collaboration, movement and access for the people using it. A visually attractive room can still be poorly matched to the work.
Observe the conflicting activities
A hypothetical team may need quiet analysis and frequent customer calls in the same area. The resulting conflict is a property of the arrangement, not simply a matter of individual preference. Understanding which activities occur, when they occur and what they require can produce a more useful brief for the space.
The team can examine where people seek privacy, where they gather and which locations they avoid. Those patterns provide evidence about the environment. They should be investigated with the users of the workplace rather than interpreted from occupancy figures alone.
Make flexibility understandable
Different types of spaces can help when people know what each is for and can access it when needed. A quiet room that is always booked for unrelated work may not provide a real alternative. Rules, availability and everyday management are part of the design.
Changes to lighting, ventilation or other building systems need appropriate expertise. This article offers workplace-design analysis, not health or engineering advice. The important operational point is to connect employee feedback with qualified assessment where the issue requires it.
Review the space after people move in
A workplace is an operating environment, not a finished photograph. Feedback, maintenance and small adjustments can reveal whether the original assumptions hold. The strongest office plan remains responsive to the work and the people it is intended to support.